
At MFB, we believe your home should be as unique as you are. Our custom home service provides one experienced team from the first idea through the final details.
Whether you are planning a luxury home on Lake Michigan or a comfortable home for your family, we have the experience and craftsmanship to bring your vision to life.
With our design-build approach, we understand that building a home is a major investment, and we are committed to making the experience enjoyable, organized, and rewarding.
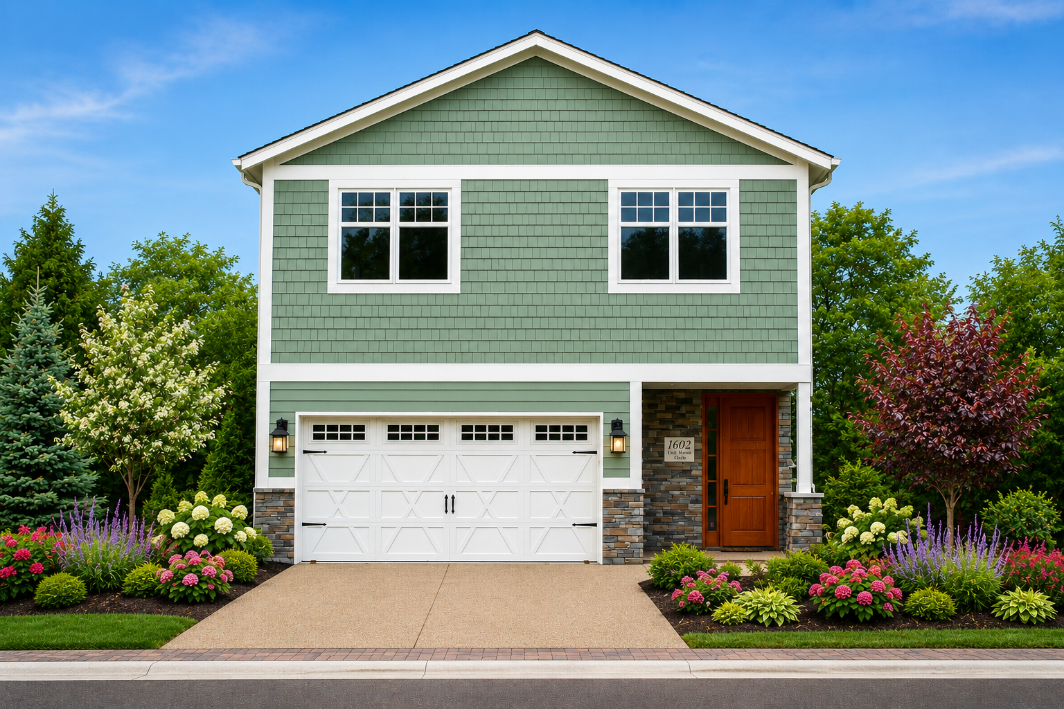
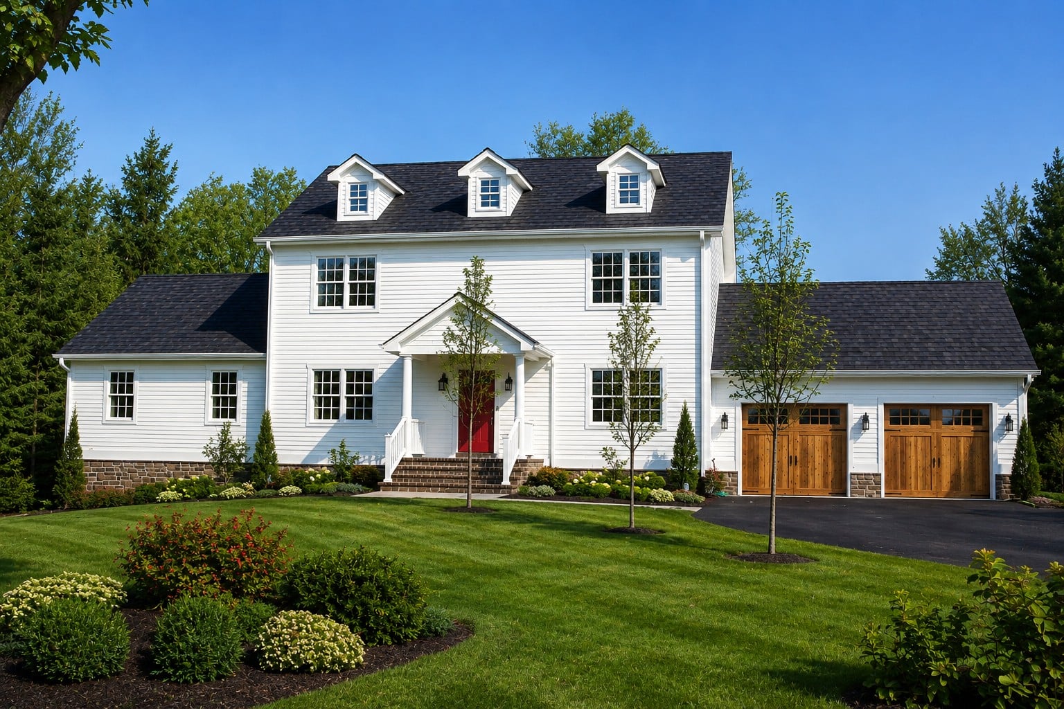
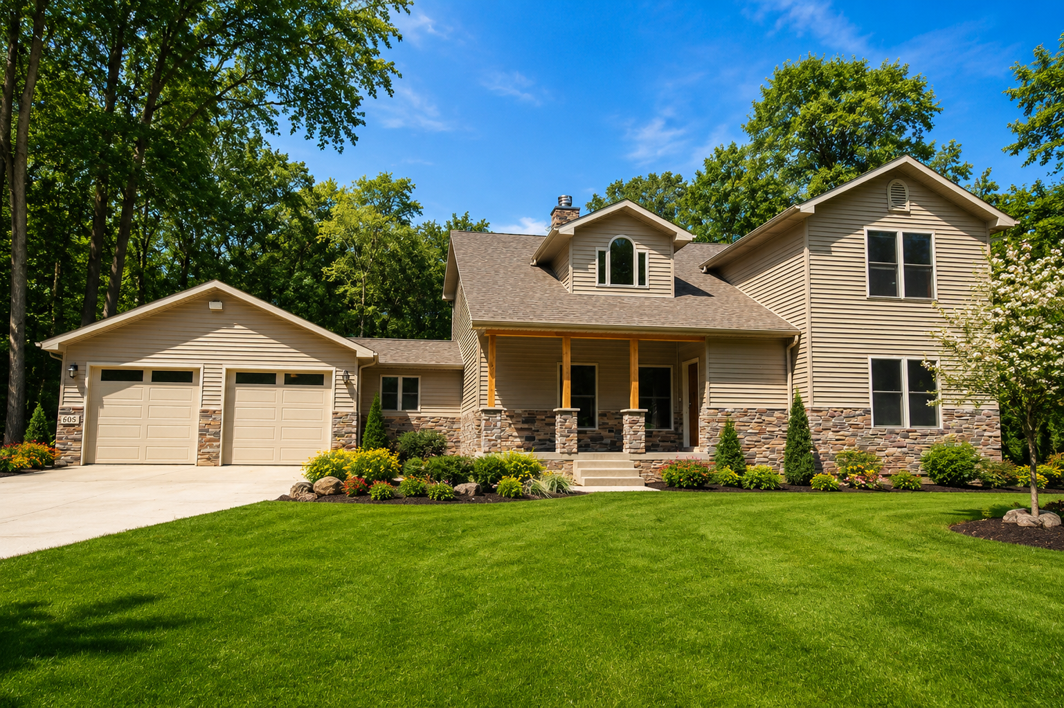
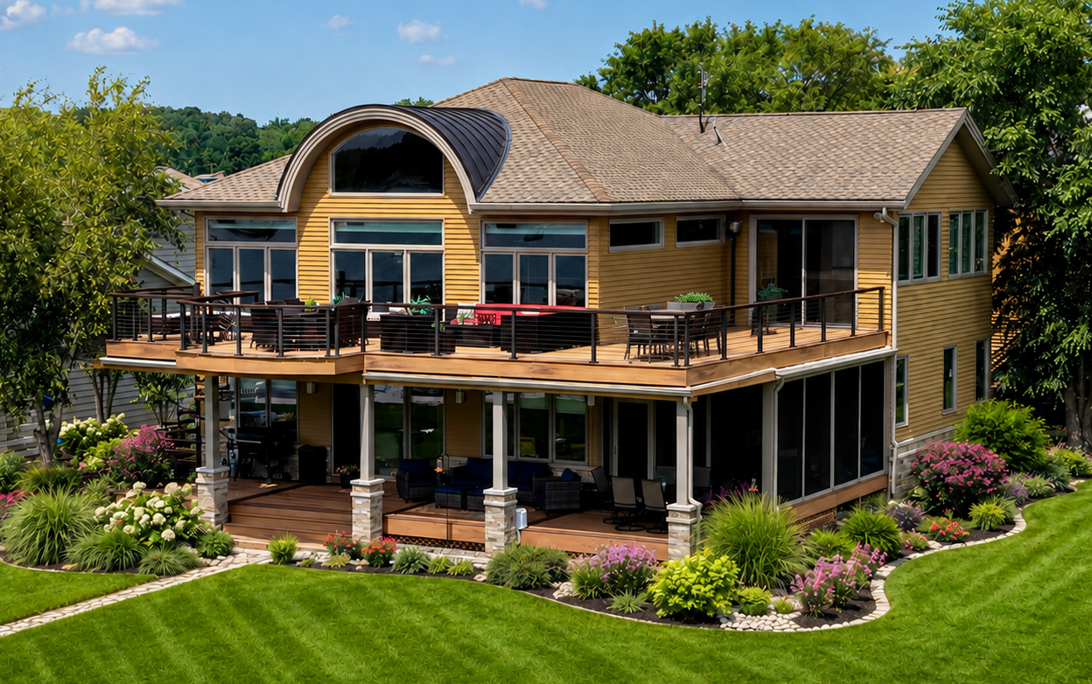
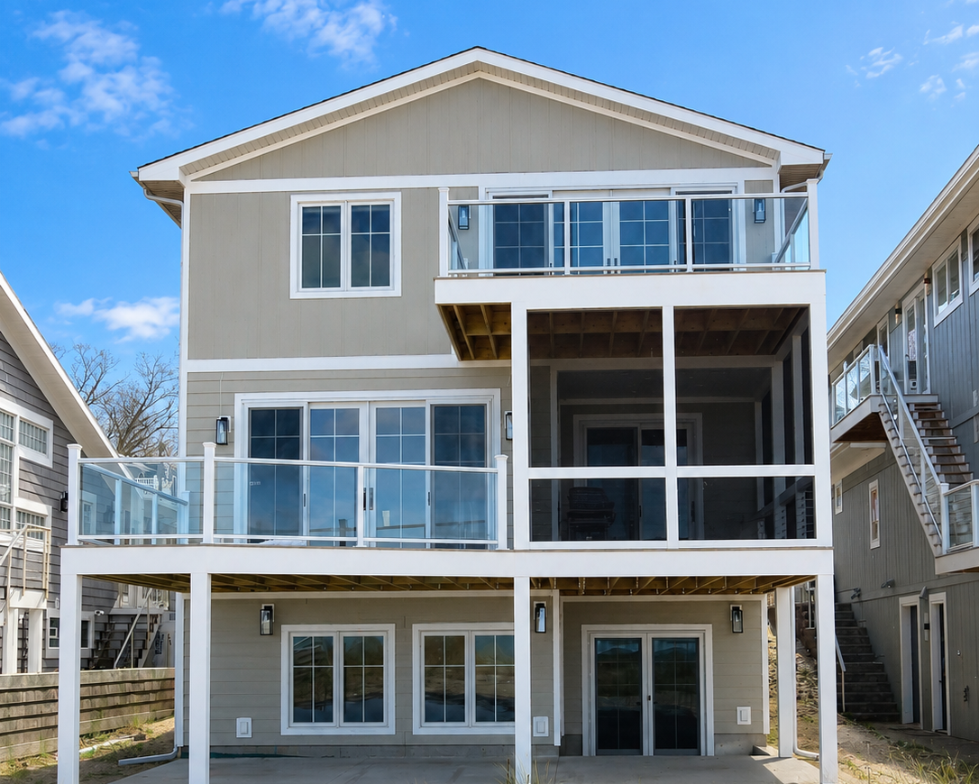
Every great home begins with listening. Tell us what you envision, how you want to live, and what matters most to you. We will work with you to develop a home that reflects your lifestyle, needs, and budget.
Communication is an important part of our building process. We stay in close contact throughout construction so you remain informed, involved, and confident every step of the way.
At MFB, quality is never an afterthought. We use quality materials and trusted subcontractors, exceed local building codes, and carefully manage every phase of construction so you can enjoy your home with confidence for years to come.
“Kudos to MFB for the continued efforts to build high-quality homes. They built our house and were absolutely amazing to work with. Mitch and Will are very knowledgeable in the industry and strive to satisfy all your needs. The construction crews are all led by extremely talented craftsmen, and their workers are excellent. They offer everything a new homeowner desires: a fair price, an exceptional product with quality materials. and superb craftsmanship. I highly recommend Mitch Feikes Builders, Inc. for your next project.”
Dave B.
Homeowner




From your first sketch to move-in day, here’s what building a custom home with MFB looks like.
Choose a floor plan as your starting point, then make it your own. Mark up the changes you want so we can see exactly what you have in mind.
We meet to talk through your must-haves and any add-ons. Every item is priced line by line, so you see your total and can adjust until the home fits your price point.
Together, we confirm the specifications for your home, from the concrete footings to the final trim and paint.
We connect you with samples and trusted representatives to choose your interior finishes, handling any changes through a simple change order.
Once the design, pricing, and specifications are set, we put everything in a clear contract so you know what to expect.
We manage construction, inspections, and closing, and we honor the statutory warranties required under Indiana law.
Today’s custom home should be beautiful, comfortable, and energy efficient. We incorporate proven energy-saving materials and building practices, including cellulose insulation, Low-E ENERGY STAR® windows, high-efficiency heating and cooling systems, and construction designed to meet or exceed applicable energy codes.
The result is a home designed for year-round comfort, lower energy consumption, and long-term value.
The right homesite shapes everything. Build on your own land or choose a lot in Whispering Meadows.
Build on your own land anywhere in La Porte County, with the freedom to change your floor plan to fit how you live.
Choose a homesite in our exclusive community, select one of five efficient floor plans, and personalize your finishes.
Start by sharing your homesite, goals, budget, and floor plan ideas with us. You can bring a sketch, drawing, or existing plan. Our design-build team develops plans, elevations, and specifications to fit your needs and budget.
Yes. We can tailor your floor plan to fit your lifestyle, homesite, and budget. Our design-build team works with you to adjust the layout, exterior style, and details to suit your needs.
We start with quality materials, finishes, and trim packages. You receive a selection worksheet to choose your colors and finishes, along with product samples whenever possible. Approved upgrades and finish changes allow you to personalize your home. Upgrades may involve an extra charge or change order.
Yes. We welcome scheduled site visits when conditions are safe. Once your home is under roof, we can meet with you on site to review the locations of switches, outlets, and televisions.
We use quality materials chosen for durability and long-term value. During the selection process, we review the products and finishes included in your home and explain the available upgrades.
Tell us about your project, whether it’s a custom home, a lot in Whispering Meadows, or a commercial build. We’ll work with you to make sure every detail reflects your needs and is made to last.